



Bought with Christianson Realty Group
$412,232
$414,220
0.5%For more information regarding the value of a property, please contact us for a free consultation.
861 E Kinsley AVE Hermiston, OR 97838
4 Beds
2 Baths
1,906 SqFt
Key Details
Sold Price $412,232
Property Type Single Family Home
Sub Type Single Family Residence
Listing Status Sold
Purchase Type For Sale
Square Footage 1,906 sqft
Price per Sqft $216
Subdivision Upland Meadows
MLS Listing ID 452234204
Sold Date 07/31/26
Style Stories1, Farmhouse
Bedrooms 4
Full Baths 2
HOA Y/N Yes
Year Built 2026
Lot Size 5,662 Sqft
Property Sub-Type Single Family Residence
Property Description
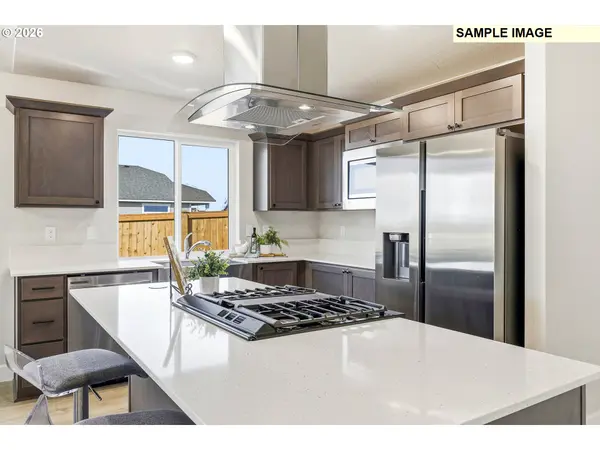
LOT:UM33 - Under construction - Estimated completion July 2026 - This exquisite brand new 1906 SQFT one level home offers the perfect blend of contemporary design and comfortable living situated in the new Upland Meadows neighborhood in Hermiston OR. 4 bedroom 2 bath with luxurious primary suite with double sinks, tile shower with shampoo niche, and spacious walk-in closet. Deluxe chef's kitchen with quartz counters, 36" upper cabinets, large pantry, island, farm sink, and stainless steel appliances including built-in gas range and dishwasher. The Hope plan built by award winning builder MonteVista Homes. Open concept living, vaulted ceilings, great room, 95% high efficiency forced air heating, air conditioning, dedicated laundry room, electric fireplace with shiplap accent wall, 3 car garage, front and backyard landscaping, and extended 16x10 covered patio.
Location
State OR
County Umatilla
Area _431
Rooms
Basement Crawl Space
Interior
Interior Features Garage Door Opener, High Ceilings, High Speed Internet, Laminate Flooring, Laundry, Quartz, Soaking Tub, Vaulted Ceiling, Wallto Wall Carpet
Heating Forced Air, Forced Air95 Plus
Cooling Central Air
Fireplaces Number 1
Fireplaces Type Electric
Appliance Builtin Range, Dishwasher, Disposal, Gas Appliances, Island, Microwave, Pantry, Plumbed For Ice Maker, Quartz, Range Hood, Stainless Steel Appliance
Exterior
Exterior Feature Covered Patio, Patio, Porch, Public Road, Sprinkler, Yard
Parking Features Attached
Garage Spaces 3.0
View Territorial
Roof Type Composition
Accessibility GarageonMain, MainFloorBedroomBath, OneLevel, UtilityRoomOnMain, WalkinShower
Garage Yes
Building
Lot Description Level, Public Road
Story 1
Foundation Concrete Perimeter, Stem Wall
Sewer Public Sewer
Water Public Water
Level or Stories 1
Schools
Elementary Schools Loma Vista
Middle Schools Sandstone
High Schools Hermiston
Others
Senior Community No
Acceptable Financing Cash, Conventional, FHA, USDALoan, VALoan
Listing Terms Cash, Conventional, FHA, USDALoan, VALoan
Read Less
Want to know what your home might be worth? Contact us for a FREE valuation!

Our team is ready to help you sell your home for the highest possible price ASAP